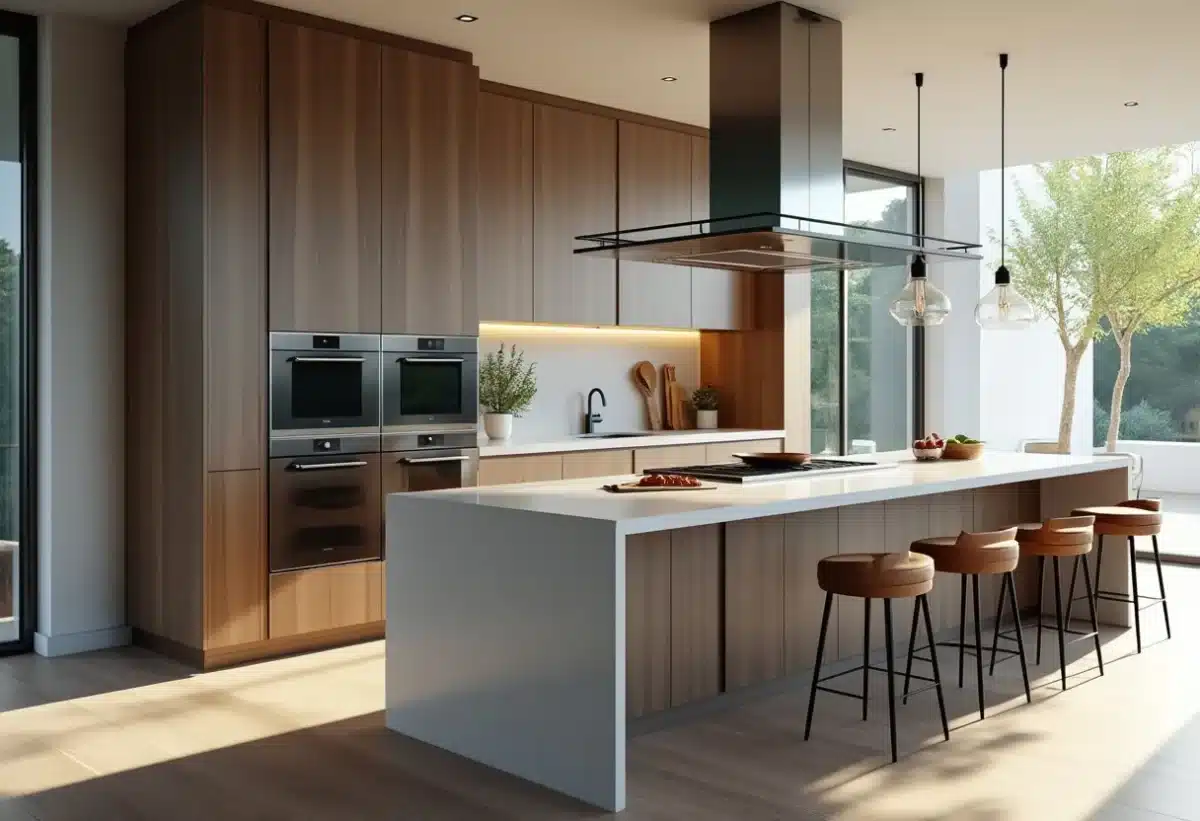
Finding the right layout for a kitchen can transform your space into a true heart of the home. Every element must be designed to maximize efficiency and comfort, from the choice of materials to the arrangement of furniture and appliances. A good layout not only facilitates meal preparation but also makes daily storage and maintenance easier.
Be sure to take your specific habits and needs into account. Whether you are an amateur chef or prefer quick solutions, every kitchen should adapt to its user. Considering ergonomics, lighting, and work zones helps create a friendly and functional space.
Analyze the available space and take precise measurements
The first step towards an optimized kitchen is to analyze the available space. Take precise measurements of your kitchen, including the following dimensions: height, width, depth, and angles. This data is crucial to avoid any surprises when installing furniture and appliances.
Dimensions not to overlook
- Height: Ensure that your upper cabinets are easily accessible.
- Width: Avoid overly narrow spaces that could hinder movement.
- Depth: Optimize storage space without cluttering the passage.
- Angles: Use corner furniture to maximize every nook.
Optimize kitchen space
For an ideal work surface, think carefully about the arrangement of preparation, cooking, and washing areas. The goal is to minimize unnecessary movements and make each activity smoother. Also consider integrating clever storage solutions to free up the work surface and facilitate access to utensils.
| Element | Recommendation |
|---|---|
| Preparation area | Close to the refrigerator for quick access to ingredients |
| Cooking area | At a safe distance from flammable items |
| Washing area | Near the preparation area for efficient cleaning |
These precise measurements and thoughtful organization allow for the creation of a functional and pleasant kitchen, where every square inch is utilized optimally.
Choose a layout suited to your needs
For an optimized kitchen, the layout must meet your habits and lifestyle. Several configurations are available to you: linear, parallel, L-shaped, U-shaped, with a central island, open or semi-open. Each configuration has specific advantages. For example, an L-shaped or U-shaped kitchen maximizes storage and work surface space, while a kitchen with an island encourages social interaction.
Popular configurations
- Linear: Ideal for small spaces.
- L-shaped: Optimizes corners and allows for good circulation.
- U-shaped: Offers maximum storage.
- With island: Encourages social interactions.
The choice of layout also depends on the style of your kitchen. Whether you prefer Scandinavian, industrial, country chic, or modern, each style imposes its own requirements in terms of materials and colors.
Kitchen styles
- Scandinavian: Light wood and clean lines.
- Industrial: Metal and exposed bricks.

- Country chic: Natural materials and soft colors.
- Modern: Smooth surfaces and minimalism.
Also consider the activity triangle, which includes the hot zone (cooking), the cold zone (refrigeration), and the wet zone (washing). A good arrangement of these three zones reduces unnecessary movements and improves functionality.
| Zone | Function |
|---|---|
| Hot zone | Cooking and preparing dishes |
| Cold zone | Storing food cold |
| Wet zone | Cleaning and preparing food |
Opt for functional equipment and storage
For an optimized kitchen, choose functional equipment and storage. Multifunctional appliances and built-in devices are major assets. They save space while offering a multitude of features. Combined ovens, induction cooktops with integrated hoods, or built-in refrigerators are all clever solutions.
Furniture also plays a fundamental role in optimizing space. Opt for upper cabinets and lower cabinets to maximize storage. Corner cabinets with rotating systems or sliding drawers allow you to utilize every square inch. Storage columns, on the other hand, offer vertical storage capacity, ideal for small spaces.
Types of furniture to consider
- Upper cabinets: Maximize vertical space.
- Lower cabinets: Provide accessible storage.
- Corner cabinets: Utilize often underused corners.
- Columns: Offer a large capacity for vertical storage.
Fixed elements, such as furniture, the sink, and appliances, should be arranged to facilitate movement and daily tasks. Consider the proximity between the sink, the cooktop, and the refrigerator to reduce unnecessary movements. Don’t forget small storage accessories, such as spice racks, removable shelves, and hanging baskets, which add an extra touch of practicality.
Your kitchen should be a space where every element finds its place, without compromising on ergonomics and aesthetics.