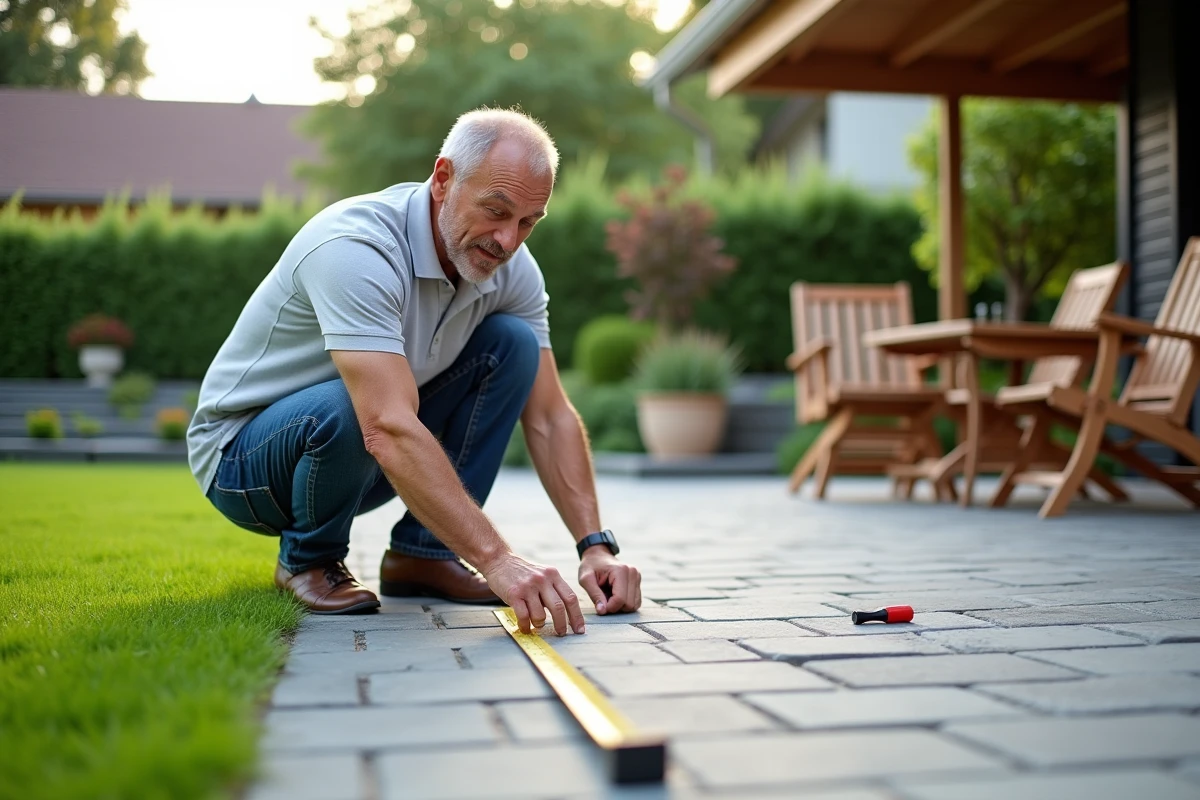
60 centimeters is sometimes all that separates a simple garden paving from a buried terrace requiring a declaration. This threshold, far from being universal, crystallizes confusion in individual projects. Between the requirement for safety and the local interpretation of the Building Code, each municipality has its own interpretation and forms, sowing doubt when it comes time to start work.
Ideal depth of a buried terrace: the essentials play out beneath your feet
Choosing the appropriate depth for a buried terrace is anything but trivial. It starts with a concrete study of the ground: clay or sandy soil, presence of water, slope, and immediate surroundings. On clayey support, it is not uncommon to have to dig down to 80 cm to anchor the foundations. Elsewhere, 40 to 60 cm may suffice if the subsoil is stable and well-drained. Anticipating water rises and monitoring low points makes a significant difference, especially if the water table lurks at a shallow depth.
The overall resistance primarily depends on the foundations and drainage. Installing a peripheral drain to guide water to a dedicated outlet is essential. Then, pouring a reinforced foundation slab limits cracks, while retaining walls absorb the pressure from the ground. Also, remember to create a gentle slope (less than 2%) towards the drain: a detail that prevents many issues during heavy rains.
Nothing beats a well-orchestrated construction site. Planning the depth, choosing materials, adjusting according to the final purpose of the terrace… All these choices weigh heavily when building a solid project that withstands the test of time and complies with regulations. Moreover, to help you decide on the depth and dimensions of a buried terrace, this file offers a clear overview of the points to watch out for during the procedures.
Suitable dimensions: surface area, width, and layout to the millimeter
Defining the right surface area for your terrace means adjusting the project to real life. To dine with six without crowding, aim for at least 12 to 15 m². When the space becomes the stage for dynamic aperitifs, sunbathing, and children running around, it’s better to aim for 20 to 30 m².
The width matters just as much. Below 2.5 meters, the space shrinks too quickly. You need to reserve 80 to 100 cm behind each chair and leave 120 cm in front of the barbecue to allow for smooth movement when a guest is cooking.
Depending on the orientation (light, view, morning breeze, or setting sun) and the terrain’s relief, adapt the shape to your uses: rectangles, L-shaped terraces, or rounded contours. Each responds to a different daily life: dining area, relaxation, gathering around a fire pit…
- Small terrace: between 8 and 12 m², sufficient for a compact table and two lounge chairs.
- Standard terrace: from 12 to 20 m², enough to invite around a barbecue while maintaining circulation.
- Family terrace: 20 to 30 m², to accommodate an outdoor lounge and sun loungers without feeling cramped.
To provide a concrete framework, here are some typical surface areas:
The challenge at every stage is to provide enough space for your activities. A successful buried terrace avoids the corridor effect or discomfort when several people want to settle in.
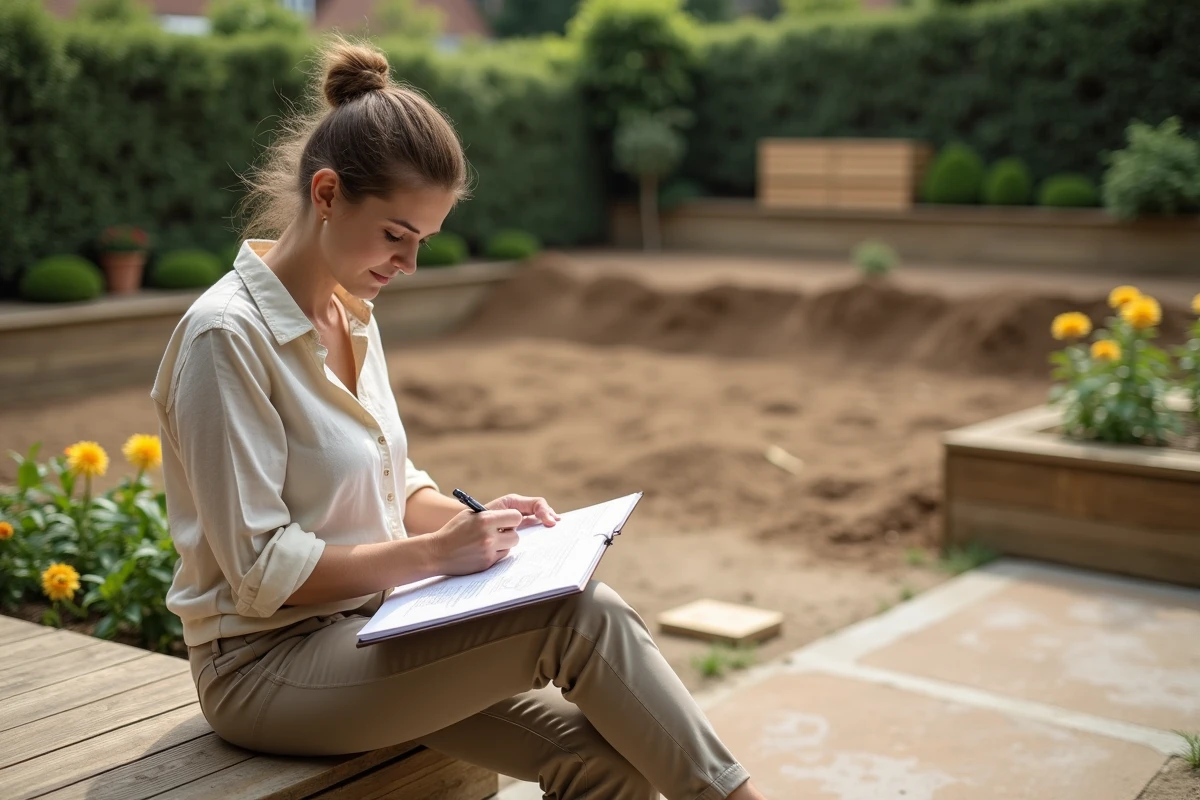
Standards, safety, and technical choices: the essential rigor
Building a buried terrace requires strict adherence to the legal framework. This necessary step begins with examining the PLU or RNU: each municipality details the constraints regarding surface area, height, materials, and footprint. From 5 m² up to 20 m², prior declaration becomes mandatory; beyond that, a building permit may be required, especially if the site is protected or exposed to natural risks. Water drainage must always comply with the NF EN 12056-3 standard.
On the safety side, there is no room for compromise: the Unified Technical Documents (DTU) define the rules, the peripheral drain remains essential, and a slight slope promotes water evacuation. These are guarantees against capillary rises, cracks, or persistent humidity that could quickly harm the structure. Welded mesh in the slab, robust retaining walls, systematic reinforcement: neglect any of these links, and the stability of the structure is at risk.
Materials: choose wisely and maintain for longevity
- Wood: prefer a class 4 or exotic species, treated against moisture and pests.
- Composite wood: UltraProtect technology simplifies maintenance; a simple regular rinse is usually sufficient.
- Natural stone: its timeless character comes with a waterproof treatment to renew to avoid stains.
- Concrete: very robust and durable, provided that drainage is checked and the reinforcement is well taken care of.
- Tiles: aesthetic, easy to live with, but always choose an exterior-certified model for frost resistance.
Each choice of covering entails guidelines to follow:
The durability of the terrace allows for no negligence: protection, cleaning, and monitoring of drainage are key to navigating the coming years without a hitch. It quickly becomes evident: a buried terrace designed methodically is far from being a fleeting space. It becomes an extension of the home, the place where one loves to return, season after season.